
BEDS4
BATHS2 full
SQUARE FEET2,096
MLS#2627825
STATUSActive
PROPERTY TYPEResidential - Single Family
SUBDIVISIONFalcon Ridge Estates
SCHOOLBixby - Sch Dist
Property Description
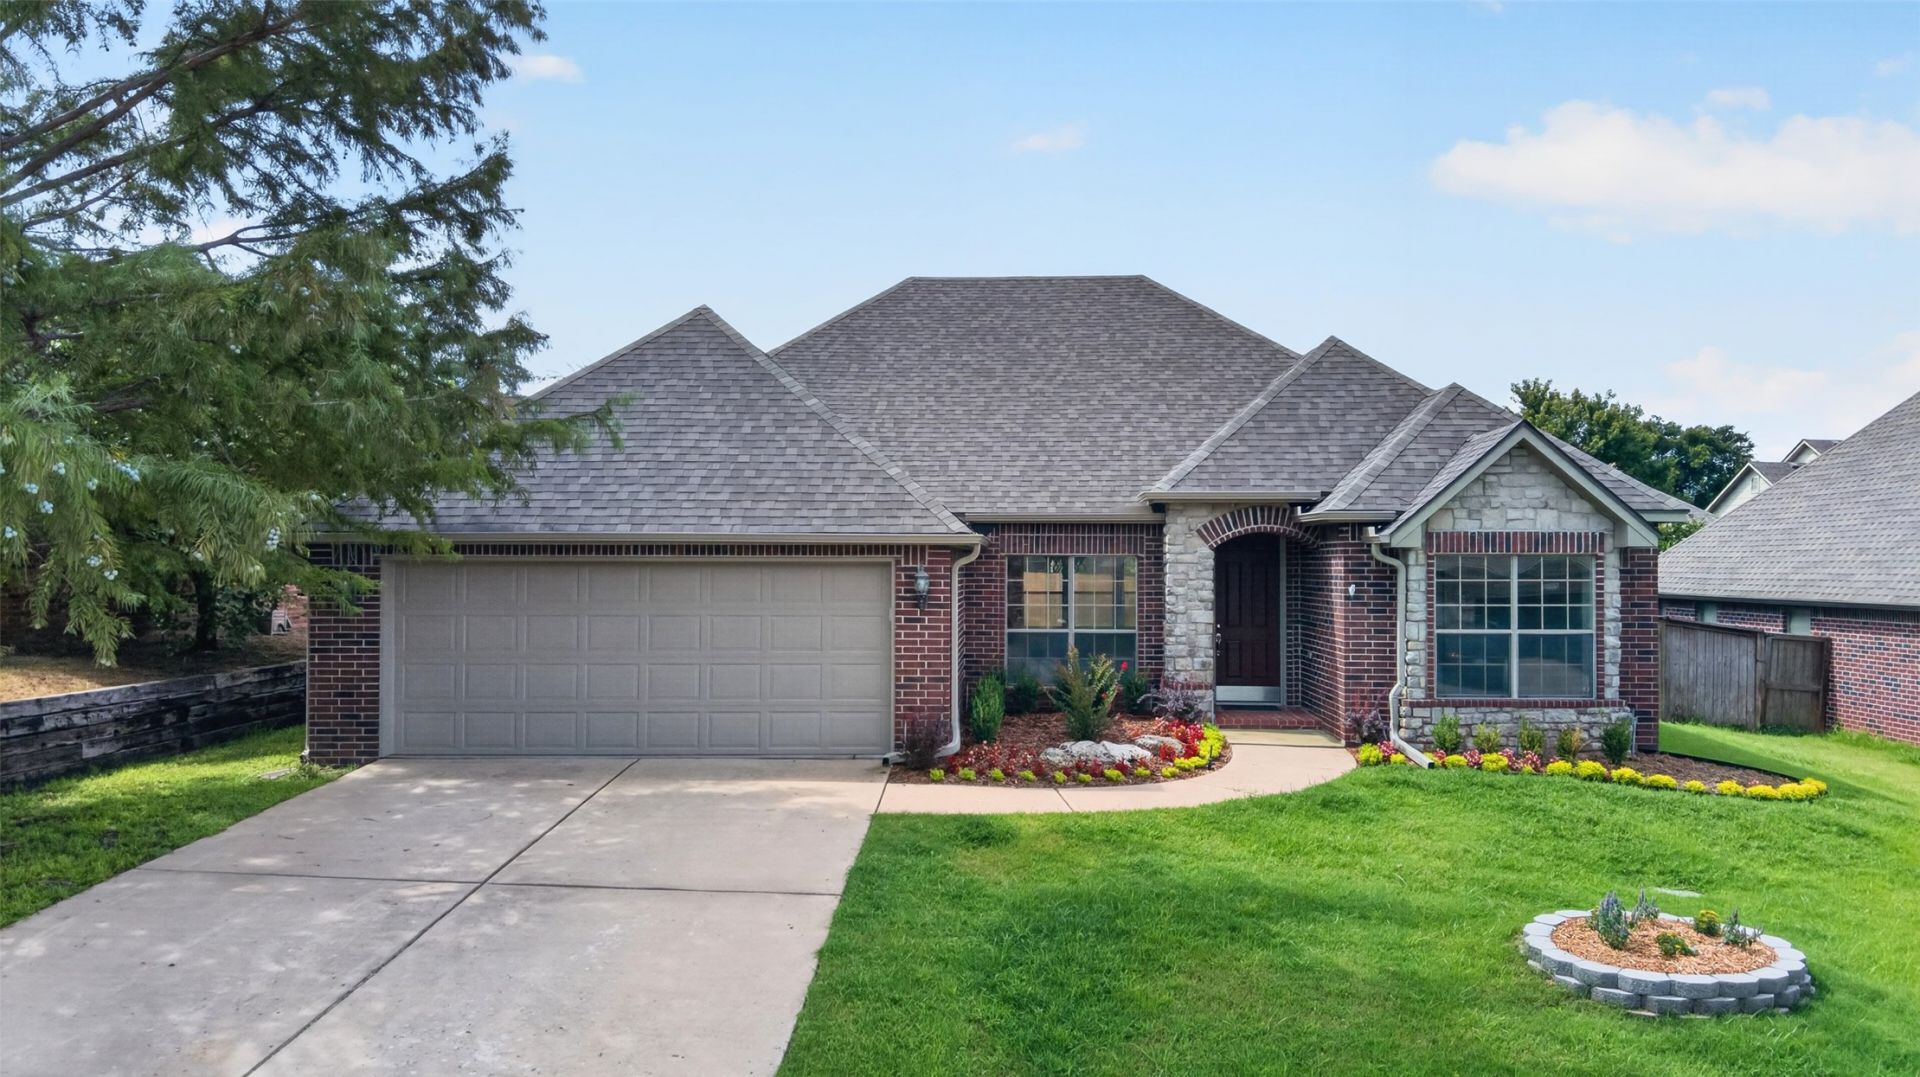
Welcome to this beautifully renovated 4-bedroom, 2-bath home in Falcon Ridge Estates, located in the highly sought-after Bixby School District. This move-in-ready home features all-new flooring, fresh interior paint, updated LED lighting, and a serviced gas fireplace. The remodeled kitchen boasts refurbished oak cabinetry, granite countertops, a tile backsplash, stainless steel appliances, an undermount sink, and updated fixtures. The spacious primary suite includes a walk-in closet and a luxurious en-suite bath with a dual-sink vanity, walk-in shower, cultured marble Jacuzzi tub, and separate water closet. Recent updates include a new roof and gutters, fresh exterior paint, energy-efficient windows, and new exterior hardware. Outside, enjoy a serviced sprinkler system, new front sod, a new privacy fence, and a covered patio overlooking the backyard. Conveniently located just minutes from Highway 75 and downtown Tulsa, this beautifully updated home offers comfort, style, and exceptional value in one of Bixby's most desirable neighborhoods. Schedule your private showing today!
Property Features
Property Type: Residential - Single Family
Cooling: Central Air
Fireplaces: 1
Garage: 2 car attached
Heating: Central, Gas
Home Style: Ranch
Lot Size: 0.18 Acres
Roof Type: Asphalt, Fiberglass
Stories: 1.0
Taxes: $3,639
Year Built: 2002
Amenities
Granite Counters
High Ceilings
High Speed Internet
Cable TV
Ceiling Fan(s)
Electric Oven Connection
Electric Range Connection
Programmable Thermostat
Sprinkler/Irrigation
Landscaping
Rain Gutters
Feature Descriptions
Appliances: Dishwasher, Disposal, Gas Water Heater, Microwave, Oven, Range, Stove
Association Amenities: Pool
Body of Water: Arkansas River
Community Features: Gutter(s), Sidewalks
Exterior: Brick, Stone, Wood Frame
Fencing: Full, Privacy
Fireplace: Glass Doors, Gas Log, Gas Starter
Flooring: Carpet, Tile, Vinyl
HOA Fee: 300/ Annually
HOA Y/N: Yes
Laundry: Washer Hookup
Lot: Mature Trees
Parcel#: 57692-73-16-01330
Parking: Attached, Garage, Circular Driveway
Parking Notes: Attached, Garage, Circular Driveway
Patio/Porch: Covered, Patio, Porch
Security: No Safety Shelter
Sewer: Public Sewer
Utilities: Cable Available, Electricity Available, Natural Gas Available, Water Available
Water: Public
Water Features: Other
Window: Aluminum Frames, Insulated Windows
Local Schools
High School: Bixby
Elementary School: Central
School District: Bixby - Sch Dist
Listed By / Shown By
Listed By
Agency Name: Chinowth & Cohen

Shown By
Agent Name: Paula Templeton
Agent Phone: (918) 557-2193
Estimate Your Payment
Estimated Payment
$ 1,121.35 per month $723.31 Principal & Interest $303.25 Property Tax $94.79 Homeowner's Insurance
4526 141st Place S | MLS# 2627825
This single family home located at 4526 141st Place S, Bixby, OK 74008 is currently listed for sale by Chinowth & Cohen, with an asking price of $325,000. This property was built in 2002 and has 4 bedrooms and 2 full baths with 2096 sq. ft. 141st Place S is located in the Falcon Ridge Estates subdivision within the Bixby - Sch Dist school district. Search Falcon Ridge Estates real estate on ptempleton.ccoklahoma.com today.